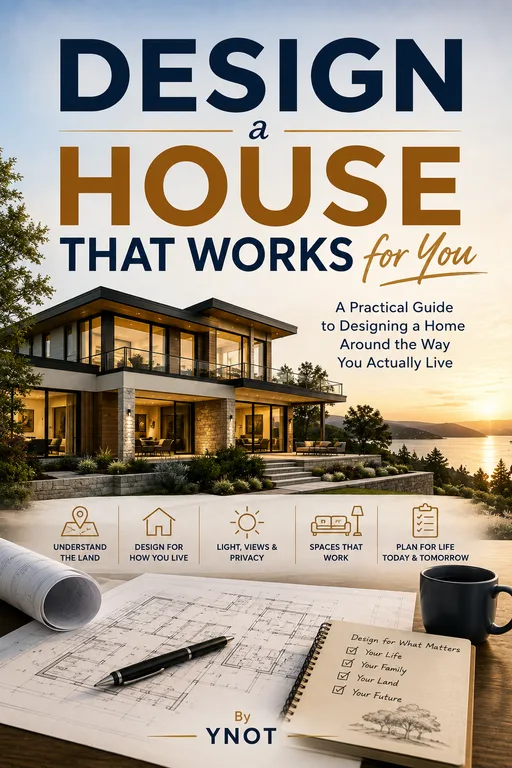
DESIGN a HOUSE THAT WORKS for You
By YNOT
Table of Contents
- Introduction
- Title Page
- Dedication
- Foreword
- Preface
- Before You Design the House, Learn the Property
- House Placement: Stop Assuming the House Belongs in the Middle
- Foundation and Structure: The Part You Don't Want to Get Wrong
- Site Drainage, Elevation, and Water: Figure Out Where the Water Goes
- The Roof: Your House's Umbrella
- Landscaping Is Architecture
- Start With the Garage
- The Driveway: Parking or Part of the Experience?
- Trash, Deliveries, and the Stuff Nobody Photographs
- The Mudroom and Drop Zone: Where Does All the Daily Junk Go?
- The Entrance: Where the House Has to Say Wow
- The Final Exterior Composition: Stand Across the Street Again
- Doors and Circulation: How People Actually Move
- Ceiling Height: Sometimes Volume Matters More Than Square Footage
- Windows and Glass: Where Design Meets the Budget
- Lighting: Design the House Twice — Once for Day and Once for Night
- Sound and Acoustics: A Quiet House Feels Expensive
- Design the Furniture Before You Finish the Architecture
- The Kitchen: The Machine Inside the Machine
- The Living, Family, and Entertainment Area
- The Home Office and Flex Room
- Workshops, Hobbies, and Dirty Spaces
- Outdoor Living: Your House Doesn't End at the Glass Door
- The Pool: Don't Just Put a Blue Rectangle in the Backyard
- Designing for Pets
- The Primary Suite: Build a Retreat, Not a Hotel Lobby
- Bedrooms: How Many Do You Really Need?
- Bathrooms: Small Rooms, Big Consequences
- Security and Privacy: Decide What the World Can See
- One Story or Two? Decide How You Want to Live Vertically
- Why Are You Building This House?
- Insurance and Insurability: The Cost That Never Ends
- The Avatar: Who Is Going to Buy This House?
- Budget Allocation: Spend the Money Where It Changes Your Life
- The Mechanicals: Design the House You Have to Operate
- Electrical Outlets: Put Power Where Life Actually Happens
- Generator, Batteries, and Storm Resilience
- The Boring Spaces: Where a House Either Works or Annoys You
- Change Orders: The Most Expensive Phrase Is 'While We're Here...'
- Aging in Place: Design for the Person You Will Become
- Maintenance: Design for the Day Something Breaks
- Future Remodeling and Adaptability
- The Last Step before you Build it- Walk it!
Introduction
Building a house is one of those ideas that sounds simple until you actually try to do it.
You buy a piece of land. You hire an architect. You draw some rooms. You pick a kitchen, bathrooms, windows, floors, and a roof. Eventually somebody builds it.
Except that is not really how it works.
A house is probably one of the most complicated things most people will ever buy, design, or own. It is architecture, engineering, plumbing, electrical, heating and cooling, structure, landscaping, technology, furniture, storage, transportation, security, and finance all combined into one project.
And somehow all of those things are supposed to work together.
That is what this book is about.
Not how to become an architect.
Not how to calculate structural loads.
Not how to install plumbing.
There are professionals for those things.
This book is about something the professionals cannot completely decide for you:
How should your house actually work for your life?
The book ultimately moves through the entire problem—from understanding the land and placing the house, through the garage, entrance, windows, kitchen, bedrooms and private spaces, and eventually into the mechanical systems, budget, maintenance, aging, and long-term adaptability of the house.
A Custom House Should Be Custom
If you are going through the time, expense, aggravation, and occasional insanity of building a house from scratch, there should be a reason.
Maybe this is your forever home.
Maybe you expect to raise your children there.
Maybe you want a garage that actually works for the cars and hobbies you have.
Maybe you work from home and need a serious office.
Maybe you entertain constantly.
Maybe you don’t entertain anyone anymore and would rather have a fantastic private living space than a formal dining room that gets used twice a year.
Maybe you’re building the house as an investment and expect to sell it immediately.
Those are completely different houses.
Yet people often begin the design process by looking at floor plans and asking:
How many square feet can we fit?
I think that is backwards.
The first question should be:
How do I want to live?
Then: How can the house make that easier?
A House Is a Machine Where People Live
Throughout this book, I keep coming back to one simple idea:
A house is a machine where people live.
That doesn’t mean it should feel mechanical.
Quite the opposite.
The best-designed houses feel effortless.
You pull into the driveway and naturally know where to park.
You walk through the garage and groceries are ten steps from the pantry.
You enter the front door and something catches your eye and makes you think, Wow.
The kitchen connects naturally to the family room. The family room connects to the patio.
The bedrooms are quiet. The bathrooms are where they need to be.
The laundry is near the clothes. The office is somewhere you can actually work.
There is a place for the Christmas tree when Christmas is over.
The air-conditioning system isn’t fighting a 140-degree attic because nobody thought about where the ducts would go.
The plumber doesn’t have to run half the sewer system underneath the entire house because bathrooms were randomly scattered wherever they happened to fit.
When all of this is done correctly, you don’t notice it.
The house simply works.
More Square Footage Is Not Automatically a Better House
One of the themes you will find throughout this book is my skepticism about square footage for the sake of square footage.
Real estate loves numbers. Four thousand square feet sounds better than thirty-five hundred. Five bedrooms sound better than four.
Seven bathrooms apparently sound better than five.
Bigger closets. Bigger garages. Bigger showers. Bigger kitchens.
Eventually you can build a house so large that half of it barely gets used.
Every one of those square feet costs money to build.
Then you get to pay again to furnish it.
Cool it. Heat it. Clean it. Maintain it. Repair it. Insure it.
And eventually replace everything inside it.
Good design is not necessarily about building more.
Very often it is about making every square foot do more.
Spend Money Where It Matters
Unless you happen to have an unlimited budget, building a custom house is an exercise in compromise.
You may want the giant retractable glass wall. And the three-car garage.
And the outdoor kitchen. And the pool. And the twelve-foot ceilings.
And the beautiful stone floors. And the enormous primary bathroom.
And the generator. And solar. And batteries.
And suddenly somebody shows you the estimate.
Now the real design process starts.
Where should the money go?
My general philosophy is simple:
Spend money on the things that improve your life and on the things that are difficult to change later.
Move a couch later. Replace a refrigerator later.
Change paint later. But ceiling height?
Window placement? House orientation?
Foundation? Major plumbing?
Garage placement?
Those decisions become considerably more expensive after concrete has been poured.
Your Property Is Part of the House
Another major theme of this book is that you should not design a house in isolation and then drop it onto a lot.
The property is part of the architecture. Where is the sun?
Where are the good views? Where are the ugly views?
Where are your neighbors?
Where will water go during a serious storm? Which way does the wind blow?
What does the house look like from the street?
What does it look like from the backyard?
Should the garage be on the left or right?
Should the house sit straight? Should it sit at an angle?
Should it move toward the front of the property or farther back?
There are often many more possibilities than people initially realize.
And Then There Is the Future
You are also not designing just for today.
Children grow up. Parents get older.
You get older. Neighborhoods change.
Technology changes.
Cars change. Work changes.
Families change.
And despite everybody’s declaration that this is my forever home, houses eventually get sold.
So we are going to think about that too.
Who might buy this house someday?
What do buyers in this neighborhood expect?
What will the neighborhood look like in ten years?
Are you improving the property, or are you overbuilding it?
How much of what you are spending is an investment, and how much is simply something you personally want?
There is nothing wrong with spending money on yourself.
Just know which is which.
This Isn’t a Rule Book
You are going to find plenty of opinions in these pages.
Some of them you may agree with.
Some you won’t. Good.
This is not supposed to be a set of commandments for designing houses.
It is supposed to make you ask questions.
Maybe you love two-story houses.
I would rather avoid the stairs if I don’t need them.
Maybe you want a formal dining room.
Maybe I would use that square footage for an office.
Maybe your idea of entertaining is fifty people around a pool.
Maybe mine is sitting quietly with the cats.
Neither house is automatically right.
The point is to understand why you are making the decision.
Before Somebody Starts Spending Your Money
That may be the most important reason for this book.
Once construction begins, people start spending your money very quickly.
Architect. Engineer. Builder. Electrician. Plumber. HVAC contractor. Window company.
Cabinet company. Pool company. Landscaper.
Everybody has something they would be delighted to sell you.
Before that begins, you should have a pretty good idea of what you actually want.
Not necessarily which faucet. Not necessarily which tile.
But the important things:
How you want to live.
Where the important rooms belong.
Which views matter.
Where the house sits.
What you are willing to spend money on.
What you don’t care about.
What you want the house to do today.
And what you might need it to do twenty years from now.
Because ultimately, you are the one who has to live there.
So before we build anything, we are going to do something much cheaper.
We are going to think. We are going to move the house around.
Move rooms around. Make mistakes on paper.
Ask stupid questions. Challenge assumptions. Spend imaginary money.
And hopefully save some real money.
Then, by the time somebody finally pours the foundation, we will have a much better chance of building exactly what the title promises:
A House That Works for You.
Title Page
Copyright
Copyright © 2026
DESIGN a HOUSE THAT WORKS for You
A Practical Guide to Designing a Home Around the Way You Actually Live
Copyright © 2026 YNOT
All rights reserved.
No part of this book may be reproduced, distributed, transmitted, stored, or republished in any form or by any means without prior written permission from the copyright holder, except for brief quotations used in reviews, commentary, education, or other uses permitted by law.
This book is intended for general informational and educational purposes only. It is not a substitute for professional architectural, engineering, construction, legal, insurance, financial, zoning, code-compliance, or other specialized advice.
Building requirements vary significantly by location. Before making construction decisions, consult appropriately licensed professionals and verify all applicable building codes, zoning regulations, setbacks, flood requirements, structural requirements, permitting rules, HOA restrictions, utility requirements, and other local conditions.
The author makes no warranty regarding the completeness, accuracy, suitability, or applicability of any design concept, construction method, cost estimate, recommendation, or example contained in this book. Every property, structure, climate, budget, and homeowner is different.
The purpose of this book is not to tell you exactly how to build your house.
It is to help you ask better questions before you build it.
First Edition — 2026
Published by YNOT
Author: Tony Lester
All rights reserved.
Dedication
I would like to dedicate this book to the architects, builders, designers, and thinkers throughout history who understood that a home is not simply a structure.
It is a place to live.
Most people know the name Frank Lloyd Wright. My own favorite has always been Le Corbusier — Charles-Édouard Jeanneret-Gris (1887–1965), the Swiss-French architect, designer, and urban planner whose work helped define modern architecture.
Le Corbusier famously described the house as “a machine for living in.”
That idea has always stayed with me.
A home should work.
It should respond to the people who live in it, the climate around it, the land beneath it, and the life taking place inside it.
When I studied architecture in school, I was fascinated not only by modern architects but also by what came long before them.
The Greeks.
The Romans.
Middle Eastern builders and designers.
These civilizations understood heat, shade, airflow, privacy, security, courtyards, proportion, orientation, and the relationship between indoor and outdoor space at a remarkably sophisticated level.
A well-designed Roman villa had very little to envy in a modern luxury home.
In some ways, we may have gone backward.
We have better materials, better mechanical systems, better glass, better plumbing, and technology that ancient builders could never have imagined.
Yet we sometimes use all of that technology to build larger houses that function less intelligently.
Too often, the objective becomes simple:
Put the maximum possible square footage on the property so the house can theoretically sell for the maximum possible price.
That approach can create impressive numbers without creating an impressive home.
We see enormous houses filled with expensive stone, elaborate finishes, giant rooms, endless bathrooms, and walls of glass.
Then the house reaches the market at some extraordinary asking price and struggles to sell for anything close to what was expected.
Why?
Because square footage and expensive finishes do not automatically create value.
And they certainly do not create a soul.
A house can be enormous and still feel empty.
It can cost millions of dollars and still be uncomfortable.
It can photograph beautifully and still be frustrating to live in.
Architects are often asked to deliver exactly what the customer requests, and sometimes what the customer requests is simply more.
More square footage.
More bedrooms.
More bathrooms.
More marble.
More glass.
More everything.
But if you are building a house primarily because you intend to live in it, then the objective should be different.
You should be building a place with a soul.
A place that understands you.
A place that works when you wake up in the morning, when you come home with groceries, when you work for six hours in your office, when your children are growing up, when friends come over, when the weather turns bad, and when you are twenty years older than you are today.
That matters even more now.
For many people, the home is no longer simply where we sleep after work.
We may spend thirty or forty hours a week working there.
We raise our children there.
We entertain there.
We exercise there.
We learn there.
We sometimes run businesses there.
The home has once again become the center of much of our lives.
So this book is dedicated to all of the architects throughout history who understood that architecture is ultimately about people.
To those who designed for light.
For shade.
For movement.
For privacy.
For proportion.
For comfort.
For family.
For living.
And especially to those who reminded us that a great home does not need to be ostentatious.
It needs to work.
A home should not simply impress the people who visit it.
It should improve the life of the people who live there.
our dedication here.
Foreword
Most books about building a house begin with architecture.
Floor plans. Styles. Materials. Construction methods. Maybe financing.
Those things matter, of course. But this book begins somewhere else.
It begins with you.
Because before you decide how many bedrooms you need, where the kitchen should go, how large the garage should be, or whether the house should be one story or two, you need to understand the life that is supposed to happen inside it.
That sounds obvious. It isn't.
A surprising number of houses are designed backwards.
First comes the shell. Then the square footage.
Then the rooms are fitted into it.
Then the bathrooms get squeezed in.
Then somebody figures out where the air conditioning goes.
Then the electrician starts finding places for panels and wiring.
Then the plumber starts running pipe wherever there is space.
Then the homeowner moves in and discovers that the groceries have to travel fifty feet from the garage to the kitchen, the laundry is on the wrong floor, the office is beside the children's bedrooms, the afternoon sun turns the family room into an oven, and the garage door has somehow become the most prominent architectural feature of the entire house.
None of those mistakes necessarily make the house unlivable.
They just make life in the house a little more annoying.
Every day. For years.
And that is exactly what this book is trying to prevent.
This Is Not an Architecture Textbook
I am not trying to teach you how to become an architect, engineer, builder, electrician, plumber, or HVAC contractor.
You should hire good professionals for those jobs.
What I am trying to do is help you become a better owner.
Because the owner has a responsibility that no professional can completely take over.
You have to know what you want.
An architect can design a beautiful house.
But the architect does not know whether you make coffee at five in the morning.
The builder does not know whether you hate carrying laundry upstairs.
The plumber does not know whether three people regularly shower at the same time.
The electrician does not know that you are going to put four monitors and a television in your office.
The landscape designer does not know whether you want complete privacy from the neighbors.
The real estate agent does not know whether you are building this house for yourself or for some future buyer five years from now.
Those are your decisions.
And the earlier you make them, the cheaper they are.
Building Is Really a Series of Decisions
People think of building a house as one large project.
In reality, it is hundreds, sometimes thousands, of small decisions.
Where does the house sit?
Which direction does it face?
Where does the garage go?
How many cars?
Where is the kitchen?
Where are the bedrooms?
Where is the laundry?
Where are the mechanical systems?
How high are the ceilings?
How much glass?
How much storage?
Where does the sun hit in the afternoon?
Where does rainwater go?
Where does the trash go?
Where does the Christmas tree go when Christmas is over?
Some of these decisions sound trivial.
They are not.
They are the difference between a house that merely looks good and a house that actually works.
The Goal Is Not Perfection
There is no perfect house.
There is only a house that is better suited to a particular person, family, property, budget, climate, and stage of life.
Your priorities may be completely different from mine.
You may want a two-story house.
I may not.
You may need six bedrooms.
Someone else needs two.
You may entertain fifty people at a time.
Someone else may want the smallest possible living room and the best home office they can afford.
That is the point.
Custom design should actually be custom.
Not unusual for the sake of being unusual.
Not expensive for the sake of being expensive.
Custom means intentional.
Think About the Entire Life of the House
This book also asks you to think beyond move-in day.
What happens when the children grow up?
What happens when you get older?
What happens when a mechanical system fails?
What happens when the power goes out?
What happens when you eventually sell?
What happens when the neighborhood changes?
A house may serve several versions of your life.
Good design gives you options.
Bad design locks you into decisions that made sense only on the day the drawings were approved.
Spend the Money Before You Spend the Money
One of the cheapest things you can do in construction is think.
Thinking is cheap.
Moving a wall on paper is cheap.
Changing the location of a bathroom on a drawing is cheap.
Rotating the house ten degrees before engineering is cheap.
Adding conduit before drywall is cheap.
Planning the air-conditioning routes before the ceilings are framed is cheap.
Changing those things later can become extremely expensive.
So the purpose of this book is not to tell you what your house should look like.
It is to help you ask enough questions early enough that you understand why it looks and works the way it does.
Build Something With a Soul
A house should do more than satisfy a checklist.
Four bedrooms.
Four bathrooms.
Three-car garage.
Pool.
Office.
Done.
Those things may describe the house.
They do not define it.
The better question is whether the spaces relate to one another in a way that makes daily life easier.
Whether the light feels right.
Whether the views are framed properly.
Whether the house feels private where it should.
Whether people know where to go when they arrive.
Whether the outdoor space feels connected.
Whether the rooms feel comfortable rather than merely large.
Whether the house has a sense of purpose.
That is what gives a house a soul.
Not decoration.
Not price.
Not size.
Purpose.
Use This Book as a Conversation
As you read, disagree with me.
Cross things out.
Write notes.
Change priorities.
Ask your architect questions.
Ask your builder questions.
Make a list of things you absolutely need.
Make another list of things you simply want.
Then make a third list of things you thought you wanted until you saw what they cost.
That process is healthy.
The objective is not to follow this book exactly.
The objective is to finish it knowing more about the house you actually want to build.
Because when the plans are done and the contracts are signed, the project stops being theoretical.
Concrete gets poured.
Walls go up.
Money gets spent.
And decisions become permanent.
Before that happens, take the time to design not just the house— but the life that will happen inside it.
Preface
This book started with a simple question:
If you had the chance to design a house from scratch, what would you do differently?
Not what would an architect do.
Not what would a builder recommend.
Not what would look impressive in a photograph.
What would you do differently?
Most of us spend years living in houses designed by somebody else.
We learn what works.
We learn what annoys us.
We discover which rooms we actually use and which ones collect furniture and dust.
We discover that the beautiful kitchen may be too far from the garage.
That the laundry room is in the wrong place.
That the afternoon sun makes one room almost unusable.
That the house has plenty of square footage but somehow never enough storage.
That a garage designed for two cars barely fits one modern SUV once you put anything else in it.
And after living with enough of those little frustrations, you begin to understand something important:
A good house is not just about how it looks. It is about how it works.
That is where this book came from.
I Am Not Trying to Design Your House
This is not a book of floor plans.
It is not a collection of architectural styles.
And it is not an attempt to tell you that there is one correct way to design a home.
There isn’t.
The right house for a young family with three children may be completely wrong for a retired couple.
The right house for someone who entertains constantly may be completely wrong for someone who values privacy and quiet.
The right house in South Florida may make no sense in Colorado.
The right house on a narrow urban lot may be impossible on a waterfront property—or vice versa.
So the purpose of this book is not to give you answers.
It is to help you ask better questions.
Questions such as:
Where should the house actually sit on the property?
Which views are worth designing around?
How do you come home with groceries?
Where does the laundry belong?
How much garage do you really need?
Do you actually need five bedrooms?
Would you use a formal dining room?
Where should the office go if you spend thirty hours a week working from home?
Where does all the stuff go?
How will the house work when you are twenty years older?
What happens when the power goes out?
And perhaps most importantly:
Are you designing a house to live in, or a house to sell?
Those are very different objectives.
Design Before Construction
There is another reason I wanted to separate this book from the subject of actually building a house.
Design and construction are related, but they are not the same problem.
This book is about the decisions that should happen before construction takes over.
Once the building process begins, the conversation changes.
Now there are contractors, subcontractors, schedules, permits, inspections, bids, allowances, substitutions, change orders, invoices, delays, and a thousand other practical problems.
That deserves its own book.
This one is about getting the idea right first.
Because if the fundamental design is wrong, excellent construction will simply give you a very well-built version of the wrong house.
You Know More Than You Think
One thing I have noticed is that people often become intimidated during the design process.
The architect knows architecture.
The engineer knows structure.
The contractor knows construction.
So the owner sometimes assumes that everyone else in the room knows more than they do.
Technically, they often do.
But nobody knows more about your life than you do.
You know whether you cook.
You know whether you entertain.
You know whether you have three cars and six bicycles.
You know whether you work from home.
You know whether you wake up early.
You know whether you need privacy.
You know whether you hate stairs.
You know whether you want your children nearby or farther away.
You know whether you will actually use the pool.
You know whether you intend to live there for five years or thirty.
That knowledge matters.
A professional can translate your needs into architecture, engineering, and construction.
But first, you have to understand the needs.
This Book Is About Thinking
You will notice that many of the ideas in this book are not complicated.
Some are almost embarrassingly obvious.
Put the laundry near the clothes.
Put storage where you need storage.
Think about where the sun comes from.
Don’t let the garage dominate the front of the house unless that is intentional.
Don’t build huge rooms simply because the budget allows it.
Make sure the mechanical systems can actually be serviced.
Think about where furniture will go before deciding where every window and door belongs.
None of that sounds revolutionary.
Yet houses are built every day that ignore these basic ideas.
Why?
Because construction has momentum.
Once drawings begin, decisions start stacking on top of other decisions.
Eventually everybody becomes focused on solving the immediate problem.
That is why the best time to think about a house is before there is a house.
Use This Book Slowly
You do not need to read this book as if it were a novel.
In fact, I probably wouldn’t.
Read a section.
Walk around your current house.
Look at what works.
Look at what doesn’t.
Visit other houses.
Walk through open houses.
Look at expensive homes.
Look at inexpensive homes.
Notice the things you like.
More importantly, notice why you like them.
Stand in the driveway.
Walk through the garage.
Open the front door.
Imagine carrying groceries.
Imagine working there.
Imagine having guests.
Imagine being sick.
Imagine having children.
Imagine being older.
Imagine trying to sell the house someday.
The more you do that, the better your eventual design will become.
The Objective
At the end of this process, I do not expect you to have designed the house yourself.
I expect you to be much better prepared to sit across from the people who will.
You should be able to explain what matters to you.
You should recognize compromises before they become permanent.
You should know where you are willing to spend money.
You should know where you are not.
You should understand the difference between something that adds square footage and something that adds quality of life.
And when someone proposes a design decision, you should be comfortable asking the most important question in this entire book:
How is this going to work when I actually live here?
If you keep asking that question, you will probably avoid a surprising number of expensive mistakes.
And you may end up with something much more valuable than a large or impressive house.
You may end up with a house that feels as though it was designed specifically for you.
Because it was.
Write your preface here.
Before You Design the House, Learn the Property
Hopefully you researched the property before buying it. But now you own it, so the research becomes even more important.
Learn the land throughout the year, not just on the day you fell in love with it.
Where is the sun in January? Where is it in July? Which side gets brutal afternoon heat? Where does water collect after heavy rain? Which direction does the wind usually come from?
Who are your neighbors? Where are their windows, pools, driveways, mechanical equipment, and noisy areas? What might be built next door someday?
A beautiful view today may disappear when the vacant lot beside you gets developed.
Then find the property’s best side.
Stand across the street and imagine taking a photograph. What should be the most attractive composition of house and land from that viewpoint?
Now stand in the backyard and do the same thing. What should the rear of the house look like? Is the backyard really the more important elevation because you entertain around a pool or enjoy a water view?
Every property has good sides and bad sides, just like a person being photographed.
Most houses are designed from the street inward. That may be completely backward for your lifestyle.
If the pool, backyard, garden, or water is the center of your life, then the rear elevation may be the real front of the house emotionally.
Think in pictures. Pick several viewpoints: street, driveway entrance, pool location, rear property line. Ask what would make each photograph beautiful.
The house and land are one design. Frame the good views, block the bad ones, use the sun when you want it, shade it when you do not, and create privacy where it matters.
House Placement: Stop Assuming the House Belongs in the Middle
Do not automatically place the house squarely in the middle of the lot.
Why?
The house does not have to sit centered, perfectly parallel to the street, or shaped like a box.
Move it forward. Move it back. Rotate it. Shift it to one side. Make it L-shaped, U-shaped, courtyard-shaped, or wrap it around a pool.
Before becoming attached to a floor plan, determine the legal buildable envelope.
Find the front, side, and rear setbacks. Identify easements, drainage areas, utility corridors, waterfront restrictions, environmental limitations, HOA rules, height limits, and lot-coverage limits.
Then look at the neighboring properties.
Do you want your primary bedroom beside the neighbor’s basketball court or pool equipment? Maybe the quieter side of the lot is better. Does a second-story window next door look directly into the future bathroom? Could you use a garage or service wing as a privacy buffer?
Decide which rooms deserve the best locations. The kitchen may deserve the view. The primary bedroom may deserve the quietest corner. The garage probably does not deserve the best waterfront frontage.
Think about sunlight. Some rooms benefit from morning light. Others become ovens under western exposure. Outdoor spaces need sun analysis too.
Then think about flow: garage to kitchen, pool to bathroom, front door to living room, children to bedrooms, dogs to yard.
At this stage, do not obsess over room dimensions. Think in zones: private, living, service, outdoor.
Move those zones around on paper.
This is the cheapest moment in the entire project to experiment.
Foundation and Structure: The Part You Don't Want to Get Wrong
Every beautiful house eventually comes down to one question:
What is holding it up?
Start with the soil. Sand, rock, clay, fill, high groundwater, waterfront conditions, and poor bearing soils may require very different foundations.
A geotechnical investigation can prevent expensive guesses.
Then understand the structural system: slab, crawlspace, piles, footings, concrete block, poured concrete, wood framing, structural steel, engineered lumber, or combinations.
Different regions and hazards favor different systems.
Structure affects the floor plan.
Large open rooms and missing columns require loads to be carried elsewhere, often through larger beams, steel, thicker concrete, or more engineering.
Every time someone says, “Can we just remove this column?” an engineer has to answer how.
Think about future flexibility too. If every interior wall becomes structural, remodeling later becomes harder.
You probably will not think about the foundation after moving in.
That is exactly what you want.
Spend the engineering money before construction and let mathematics handle this part of the dream.
Site Drainage, Elevation, and Water: Figure Out Where the Water Goes
Before countertops and finishes, figure out where the water goes.
Rain falls on the roof, driveway, patio, pool deck, and landscape. Water may arrive from neighboring properties or high groundwater.
Water follows gravity, not renderings.
Understand the elevations of the lot. Where are the high and low points? Where does water collect? Where does it leave?
Visit after heavy rain if possible.
The finished-floor elevation is one of the most important decisions in the project. Too low creates risk. Too high can create awkward stairs, steep drives, and drainage problems for neighbors.
In flood areas, minimum elevations may be regulated, but think beyond minimum compliance when appropriate.
Driveways are giant water collectors. Make sure they do not channel water toward the garage.
Roofs also collect enormous volumes of water. Decide where gutters, downspouts, scuppers, drains, and landscape discharge will send it.
Water problems often appear years later after settlement, unusual storms, blocked drains, or neighboring construction.
The goal is not to stop water.
The goal is to give it an intentional route.
The Roof: Your House's Umbrella
People obsess over cabinets and barely discuss the roof.
That is backwards.
The roof protects everything below it.
Simple roof geometry generally has fewer places for water to find trouble than a roof with endless valleys, transitions, parapets, penetrations, and decorative intersections.
Complex roofs can be beautiful, but every complication needs a reason.
Flat roofs are not truly flat. They still require slope, drains, scuppers, overflow paths, and waterproofing details.
Choose materials for climate and risk: metal, tile, shingle, membrane, concrete, or other systems.
Think about wind, salt air, fire, maintenance, lifespan, and insurance.
Remember overhangs. They shade walls and windows, keep rain farther from openings, and create protected exterior areas.
Design the roof for the equipment that may live on it: solar panels, vents, HVAC, antennas, skylights.
And provide maintenance access.
Eventually somebody is going onto that roof. Make it possible to reach and service what is there safely.
The roof is not decorative trim.
It is one of the most important systems in the house.
Landscaping Is Architecture
Landscaping is not what happens after the dumpster leaves.
It can solve architectural problems.
Privacy. Shade. Views. Noise. Arrival. Wind. Heat.
If the property has mature trees, think carefully before removing them. A new tree can be planted tomorrow but may take twenty years to replace what you cut down.
Use landscape for privacy. Trees can block second-story windows, hedges can screen equipment, and planting can make narrow side yards feel intentional.
Landscape can also guide the eye toward the entrance, soften a garage, hide parts of a driveway, and frame the house.
But design for maturity and maintenance.
How much water will plants need? Will roots damage paving or utilities? Will leaves constantly fall into the pool? Who trims everything?
Do not design a landscape only for the first six months after installation.
Think about year ten.
The landscape and architecture should age together.
Start With the Garage
Let’s start with the garage.
Not because it is glamorous, but because it can dictate the driveway, front elevation, entrance, kitchen placement, utilities, storage, and even the overall shape of the house.
How much garage do you actually want?
One car? One-and-a-half? Two? Two-and-a-half? Three?
Extra width often matters more than people think. It can create room for bicycles, tools, storage, a workbench, motorcycle, freezer, or simply enough space to walk around cars comfortably.
If you have the height and structure, perhaps you want a car lift.
The garage is also often a utility center. Electrical panels, water heaters, networking, battery equipment, irrigation controls, pool systems, and other services frequently gravitate toward it.
On smaller homes, the garage may double as laundry, workshop, storage, and recreation.
One feature I particularly like is a pass-through garage with a large door toward the backyard. Now lawn equipment, bicycles, kayaks, furniture, and tools can move through without passing through the house. Open both sides during a party and the garage can become a covered informal recreation area.
But remember the street elevation.
Some houses are two-thirds garage door when viewed from the street.
If possible, turn the garage sideways, angle it, recess it, or create a small motor court so the garage door does not become the face of the house.
The garage also determines the driveway and often wants to be close to the kitchen because you will carry groceries between them thousands of times.
It sounds strange to begin a dream house with the garage, but the garage often anchors the entire plan.
The Driveway: Parking or Part of the Experience?
The driveway is not merely pavement.
It is parking, circulation, curb appeal, and the first part of the arrival experience.
How many cars do you need to accommodate every day? Two? Three? What happens when children start driving? Where do guests park? Contractors? Family gatherings?
A two-car garage does not guarantee two cars will ever fit inside it. Garages have a mysterious tendency to fill themselves with everything except automobiles.
So design realistic driveway capacity.
You may need a simple straight driveway, a widened parking pad, an L-shaped drive, a semicircle, full circle, or a longer landscaped approach.
Circular drives are convenient because you can arrive near the front entrance and leave without backing into the street. But they consume land and pavement, so they are not automatically right for every lot.
On larger properties, the driveway can create a reveal. The house may be partly hidden by landscaping and appear gradually as you enter.
Even a smaller home can create a strong arrival sequence with a walkway, landscaping, a slightly widened drive, and a garage that does not dominate the street.
Do not forget the pedestrian.
Where does a guest walk after getting out of the car? Is the front door obvious? Do they have to squeeze between parked vehicles? Are they protected from rain?
There is a psychological difference between parking in front of a house and arriving at a house.
Design the latter.
Trash, Deliveries, and the Stuff Nobody Photographs
Garbage is generated every day and packages arrive constantly.
Yet many expensive houses have no intelligent plan for either.
Where are the kitchen trash and recycling containers?
Where are the outdoor bins? Can they be reached easily without dragging them around parked cars? Are they hidden from the street?
How do they get to collection day?
Then think about deliveries.
Amazon, groceries, meals, furniture, appliances.
Where do packages sit if you are not home? Are they protected from rain and theft?
If service workers, caterers, cleaners, landscapers, or contractors regularly visit, can they reach the places they need without crossing the formal living areas?
These issues are boring.
That is why they are forgotten.
Good houses remember them anyway.
The Mudroom and Drop Zone: Where Does All the Daily Junk Go?
You walk into the house carrying keys, sunglasses, mail, phone, bags, shoes, dog leash, backpack, and packages.
Where does it all go?
If you do not design a place, the answer is usually the kitchen counter.
A drop zone does not need to be a giant traditional mudroom.
It may simply be cabinetry beside the garage entrance with hooks, drawers, shoe storage, charging, and a place for keys.
Families need even more: backpacks, sports equipment, school papers, jackets, and multiple pairs of shoes.
This little transition space can protect the kitchen and living room from daily clutter.
It is a small amount of square footage performing a very valuable job.
The Entrance: Where the House Has to Say Wow
Builders often maximize square footage because square footage is easy to sell on paper.
But people experience houses emotionally.
The first few seconds after entering can create more perceived value than hundreds of additional square feet.
Think about the sequence.
Driveway. Walkway. Steps or landing. Covered entry. Front door.
A substantial door feels different from a cheap one. Double doors often feel more impressive than a narrow single door. Taller doors usually feel more proportional in larger homes.
Then the door opens.
What do you see?
A pool? Garden? Water? Fireplace? Courtyard? Staircase? Dramatic piece of art? Long sightline?
It does not necessarily need to be huge. It needs to be interesting.
If you enter and see a blank wall, closet, refrigerator, or dark hallway, you wasted one of the most valuable moments in the entire house.
Design the view before finalizing the rooms.
Stand mentally at the front door and draw a line through the house. What pulls your eye forward?
A smaller house with good depth, ceiling height, light, and glass can feel larger than a bigger house divided into ordinary boxes.
Do not necessarily build an enormous foyer. Build an impactful one.
The entrance is where the house introduces itself.
The Final Exterior Composition: Stand Across the Street Again
We started by looking at the property.
Now finish the same way.
Stand across the street and look at the entire composition.
House, roof, garage, driveway, cars, front door, windows, landscaping, trash cans, electrical meter, air-conditioning equipment, fencing.
Does everything look intentional?
Walk the sides too. They matter to you and your neighbors.
Then go to the backyard and look back at the house.
Do the doors and windows align? Does the patio belong to the architecture? Does the pool feel integrated?
Hide ugly necessary equipment without making it impossible to service.
AC condensers, generators, meters, pool equipment, and trash do not need to dominate the property.
The final question is simple:
Does the property feel like one idea?
The house should not look like one person designed the building, another attached the garage, another added the driveway, and someone else randomly planted trees afterward.
The house, land, mechanical systems, landscaping, lifestyle, budget, and future buyer should work together.
You are not building a collection of rooms.
You are building a system for living.
Doors and Circulation: How People Actually Move
Floor plans are static.
People are not.
They move constantly, carrying groceries, laundry, furniture, children, luggage, and sometimes mobility equipment.
Study door swings carefully.
Bathroom doors should not collide with closet doors. Bedroom doors should not block circulation. Refrigerator doors should not trap people.
Hallways should not waste huge amounts of square footage, but they also should not be so narrow that two people cannot pass comfortably.
Pocket and sliding doors can save space, but they need appropriate wall cavities and hardware planning.
Then walk the plan.
Enter from the garage with groceries. Walk from the pool to the bathroom. Carry trash from the kitchen outside. Move a king-size mattress to the bedroom.
If those movements are awkward on paper, they will be awkward in the house.
Circulation is architecture in motion.
Ceiling Height: Sometimes Volume Matters More Than Square Footage
Two rooms can have exactly the same square footage and feel completely different because of ceiling height.
A room with a twelve-foot ceiling feels very different from one with an eight-foot ceiling.
This is why volume should be treated as architecture, not merely a construction specification.
You do not need tall ceilings everywhere.
Bedrooms, bathrooms, closets, and laundry rooms may not need dramatic height. But entrances, great rooms, kitchens, and major living areas can benefit enormously.
Use height strategically.
A lower entry that opens into a taller great room creates contrast. Ten-foot ceilings through much of the house with fourteen or sixteen feet in the primary living area can identify the important space.
Vaults, trays, beams, coffers, and clerestory windows can all create volume.
Remember that higher ceilings affect everything else: doors, windows, cabinetry, lighting, HVAC, drywall, paint, curtains, and acoustics.
Tall ceilings also create opportunities for taller glass, which can bring the outdoors visually into the room.
But height has a cost and can create more conditioned air volume.
Think in cubic feet, not just square feet.
People rarely walk into a house and say, “Wow, this must be exactly 3,247 square feet.”
They say, “Wow, this feels incredible.”
Windows and Glass: Where Design Meets the Budget
Windows and exterior doors are a substantial part of a modern custom-home budget.
Large sliders, retractable glass walls, corner windows, impact-rated openings, and oversized doors look wonderful. They can also cost astonishing amounts of money.
It is easy to spend tens of thousands of dollars on one large opening once engineering, structural support, installation, and waterproofing are included.
So understand your window and door budget early.
Glass is architecture. It controls light, frames views, creates privacy, connects inside and outside, and shapes exterior elevations.
Spend the best glass where the best views are.
If the family room faces water or a beautiful pool, that is probably where the major glass investment belongs.
Treat each important window as a picture frame. What picture are you putting inside it?
Stand where the sofa, kitchen island, desk, and bed will actually be and ask what you see.
More glass is not automatically better. Glass creates heat gain, glare, privacy problems, furniture-placement problems, and maintenance.
Think about the sun. A west-facing glass wall in a hot climate is a different problem from shaded glass facing another direction.
Think about nighttime privacy too. A transparent wall becomes an illuminated display case after dark.
Use standard sizes where they make sense and spend custom-window money where it creates real impact.
Your goal is not the maximum amount of glass. It is the maximum value from the glass you buy.
Lighting: Design the House Twice — Once for Day and Once for Night
A house changes completely after sunset.
During the day, windows and natural light dominate. At night, artificial lighting becomes architecture.
Do not simply fill every ceiling with recessed cans.
Think in layers: ambient light, task light, accent light, indirect light, decorative fixtures, exterior light, and landscape light.
Put light where work actually happens.
Kitchen counters, bathroom mirrors, desks, closets, stairs, and laundry areas need purposeful illumination.
Then create mood.
Family rooms need different lighting for conversation and movies. Dining rooms need flexibility. Outdoor spaces should feel warm, not like parking lots.
Controls matter too.
Where are the switches? Can you turn off bedroom lights from bed? Can you light the backyard before stepping outside? Can you shut down most of the house at night with one command?
Automation is useful, but manual operation should remain obvious.
Nobody should need a software update to turn on a lamp.
Sound and Acoustics: A Quiet House Feels Expensive
Sound is invisible until it annoys you.
Then you notice it every day.
Separate noisy spaces from quiet ones whenever possible.
Laundry machines, garage doors, mechanical rooms, pool equipment, televisions, theaters, and children’s play areas should be considered relative to bedrooms and offices.
Plumbing makes noise too. Drain stacks and upstairs bathrooms can transmit sound into rooms below.
Pipe choice, insulation, wall construction, and layout all matter.
Offices may need acoustic privacy for calls.
Bedrooms may need protection from late-night television.
Solid-core doors, insulation, resilient assemblies, double walls, and acoustic treatments are far easier to install during construction than afterward.
A quiet house feels solid.
And people often interpret solidity as quality.
Design the Furniture Before You Finish the Architecture
A room without furniture is just dimensions.
Put real furniture on the plan before you approve the walls.
Not tiny symbolic furniture.
Use the dimensions of the actual king bed, sectional sofa, dining table, desk, television, piano, pool table, or exercise equipment you expect to own.
Think about chairs pulled away from the dining table, doors opened on cabinets, and people walking behind sofas.
Modern homes love glass.
Furniture loves walls.
You need both.
If every wall is either glass or a doorway, where does the television go? Where does artwork hang? Where does the dresser fit?
Test several arrangements.
A good room often allows more than one practical furniture layout.
Architecture should support living.
Do not ask furniture to solve an architectural problem after construction.
The Kitchen: The Machine Inside the Machine
The kitchen is one of the most important functional and resale spaces in the house.
But the correct kitchen depends on lifestyle and on your target buyer.
At the very high end, houses may have show kitchens, service kitchens, butler’s kitchens, outdoor kitchens, and secondary food-preparation areas. Most people need one excellent kitchen that fits how they actually live.
Do you have children? Do they eat at the island? Do you entertain? Cook daily? Order food? Want guests standing around the kitchen while you work? Want the mess visible or hidden?
Size alone does not make a good kitchen.
Decide whether the kitchen is the social center of the house or a supporting room off to the side.
Then connect it logically to the garage or service entrance. You will carry groceries that route thousands of times.
This often begins creating a service wing: garage, kitchen, pantry, laundry, storage, mechanical equipment.
That can improve both daily flow and utility efficiency.
Do not forget the pantry. A good pantry can make a smaller kitchen work better by absorbing food, appliances, paper goods, and clutter.
Think carefully about the island. It should serve a purpose and not become an expensive obstacle.
Then test the work patterns: refrigerator, sink, cooking surface, trash, dishwasher, pantry, serving area.
Finally, connect the kitchen to outdoor entertaining if that matters.
A great kitchen is not necessarily the biggest kitchen.
It is the kitchen that makes the house make sense.
The Living, Family, and Entertainment Area
Who are you actually trying to entertain?
Just your family? Children and grandchildren? Business guests? Fifty people at a party? Almost nobody?
That answer should determine the living and entertainment spaces.
At one stage of life, a large entertainment house may make perfect sense. At another stage, it may be a complete waste of money.
Do not build rooms because luxury houses are supposedly required to have them.
Formal living room. Family room. Movie theater. Game room. Billiard room. Formal dining room. Second sitting room. Upstairs lounge.
How many will you actually use?
Sometimes one exceptional family room and one flexible secondary space are better than five mediocre specialized rooms.
Combine functions when appropriate. Kitchen, dining, family room, patio, and pool can form one interconnected social zone.
Think about furniture before finalizing walls. Use real sofa dimensions, television placement, circulation, and seating.
Be honest about the television. Architects sometimes act like televisions do not exist. Most families use them, so provide a sensible location.
Then connect the living space to outdoor areas. A covered patio can effectively extend a modest interior room into a much larger entertainment zone.
If you are building to sell, go back to your avatar. A house designed for a large international family with staff may function almost like a hotel. That may be correct in one market and absurd in another.
Design for use, not labels.
The Home Office and Flex Room
For many people, a home office is no longer optional.
If you spend six or seven hours a day in a room, that room deserves more design attention than a formal dining room used six times a year.
The office should match your stage of life.
Maybe you meet clients and need a separate entrance. Maybe two people work from home and share back-to-back desks. Maybe it is just you, a desk, multiple monitors, television, printer, and a couch.
Location matters.
It should be convenient without sitting directly in the family’s traffic flow or beside noisy children’s rooms.
Near the front entrance can work very well because visitors can reach the office and a nearby bathroom without entering the private house.
A separate entrance is excellent when clients or employees visit regularly.
I generally would not make the office accessible only through the primary bedroom because work then invades the sleeping zone and other people cannot reach it privately.
Give the office a decent view and good natural light, but consider monitor glare.
Plan technology before construction: outlets, Ethernet, displays, printer, equipment, cooling, lighting, and perhaps a small network closet.
Then think about flex rooms.
Instead of separate gym, theater, game room, hobby room, and playroom, maybe one flexible room performs several jobs.
Flexible square footage is often more valuable than specialized square footage that sits empty most of the week.
The office should support work. The flex room should support change.
Workshops, Hobbies, and Dirty Spaces
Not every activity belongs in a beautiful family room.
Some things make dust, noise, smells, grease, or mess.
Give them somewhere to happen.
Cars, woodworking, gardening, fishing, bicycles, golf, crafts, painting, repairs, and hobbies all have equipment.
If the garage has to absorb all of it plus cars and storage, the cars usually lose.
Maybe you need a dedicated workshop bay, an exterior-access utility room, or a durable flex area.
Workshops may need extra electrical circuits, stronger lighting, ventilation, water, compressed air, floor drains, or durable flooring.
If you already know you have a hobby, build for it.
That is one of the reasons to build custom in the first place.
Your house should accommodate the unusual parts of your life, not force them into a generic closet.
Outdoor Living: Your House Doesn't End at the Glass Door
In a good climate, the backyard may function as one of the most-used rooms in the house.
Design it that way.
Do you eat outside, watch television, cook, read, swim, entertain, or simply drink coffee in the morning?
Those activities should determine the outdoor layout.
Shade is critical. An uncovered patio in a hot climate may be useless during the exact hours you want it. A covered terrace with fans, lighting, furniture, and weather protection can become real everyday living space without being air-conditioned.
Connect outdoor dining logically to the kitchen.
Think about rain, wind, mosquitoes, screens, drainage, lighting, and prevailing breezes.
Renderings never contain bugs or blowing rain. Real patios do.
A well-designed outdoor room can make a modest interior house feel dramatically larger.
But only if the outdoor space is comfortable enough to use.
The Pool: Don't Just Put a Blue Rectangle in the Backyard
If you want a pool, think about it early because it affects the entire site plan.
Why do you want it?
Swimming laps, children, parties, relaxing, or simply a beautiful visual feature?
Different purposes produce different pools.
Sun orientation matters. A pool shaded all day behaves differently from one in full sun.
The view from inside matters too. A pool visible from the kitchen, family room, and primary bedroom becomes part of the architecture even when nobody is swimming.
Equipment location matters. Pumps and heaters make noise and need power, plumbing, drainage, and service access.
Do not put them against the primary bedroom simply because that corner was left over.
Think about the pool bathroom and outdoor shower. Wet people should not have to cross half the house.
Also consider safety, child access, fencing, deck drainage, shade, and storage for pool equipment and toys.
The pool is not a separate project after the house.
It is part of the house-site composition.
Designing for Pets
If you have pets, they live in the house too.
Where does pet food go? Bowls? Leashes? Medication? Grooming supplies?
Cats need a litter-box location with privacy, ventilation, cleaning access, and enough separation from food areas.
Dogs may need a fenced yard, dog door, wash station, towel storage, or durable entry flooring for muddy paws.
Flooring choices can matter because some materials handle claws, water, hair, and accidents better than others.
Pet doors affect security and weather sealing.
Outdoor access affects landscaping and fencing.
Pets may not be the primary architectural clients.
But if you ignore them, they will redesign parts of the house themselves.
The Primary Suite: Build a Retreat, Not a Hotel Lobby
The primary suite is one of the easiest places to waste enormous amounts of square footage.
Start with what the bedroom actually needs: bed, nightstands, circulation, perhaps dresser, chairs, television.
Once those fit comfortably, adding another few hundred square feet may simply create empty floor that needs furniture.
Ask how you really use the bedroom. Some people only sleep there. Others read, work, watch television, drink coffee, or spend significant time there.
The view may matter more than size. If you paid for waterfront or another extraordinary setting, consider what you see from the bed when you wake up.
Privacy is critical. Large glass walls are beautiful until neighboring houses can see straight inside at night.
The bathroom and closets may deserve more attention than bedroom size.
Think about shower, tub, dual sinks, toilet compartment, storage, natural light, and actual daily routines.
His-and-hers everything may be appropriate in some luxury markets, but do not build it simply because expensive houses are supposed to have it.
Closets should be based on real possessions and movement: wake up, shower, get dressed.
Keep laundry proximity in mind.
If the suite is upstairs, a small coffee or beverage area may be surprisingly useful.
Think about aging too: curbless shower, wider doors, and accessible circulation can be almost invisible today but very valuable later.
Build a retreat, not a monument.
Bedrooms: How Many Do You Really Need?
The question is not merely how many bedrooms you can fit.
It is how many good bedrooms you need.
Children grow up. You may have more children. Parents may visit. Friends may stay. You may eventually need a caregiver or office.
Think five or ten years ahead.
A tiny bedroom that works for a six-year-old may become frustrating for a teenager with a larger bed, desk, clothing, and electronics.
Do not add bedrooms simply to increase the number on a listing.
Four properly proportioned bedrooms may be better than five cramped boxes.
At higher price points, buyers may expect ensuite bathrooms and walk-in closets, but expectations depend on the market.
Do not treat children’s rooms as temporary punishment. Give them natural light, furniture walls, storage, and enough flexibility for larger beds later.
Views and privacy matter too. The primary suite usually gets the best view, but there is no reason every other bedroom should look directly into a neighbor’s garbage cans.
Proximity matters with young children. A child’s bedroom very far from the primary suite may sound private on paper and be impractical at two in the morning.
Flexible bedrooms are valuable because their jobs change: nursery, child’s room, office, gym, guest room, caregiver room.
Think in bedroom zones: primary, children, guests.
Ask whether another bedroom truly adds more value than making the existing bedrooms substantially better.
Bathrooms: Small Rooms, Big Consequences
Bathrooms occupy relatively little square footage but can consume enormous amounts of money and mechanical complexity.
You need a logical public bathroom near the main living and entrance areas so guests do not wander into private bedroom zones.
The primary suite needs its own bathroom. Secondary bedrooms may each have ensuite baths at higher price points, or children may share.
If children share, think about simultaneous use: separate toilet, multiple sinks, shower access.
At least one bathtub in the house is usually sensible, especially for children and resale.
Do not confuse giant showers with good design. Some become larger than bedrooms and contain so many shower heads that water pressure, drainage, and hot-water capacity become real engineering problems.
Group plumbing where practical.
Back-to-back bathrooms, stacked bathrooms, and proximity to kitchens, laundry, and water heating can reduce pipe runs and simplify construction.
Waste plumbing needs slope. Extremely long toilet runs are possible, but they complicate elevations and underground work.
Hot-water distance matters too. Long runs waste water while you wait for heat unless you add recirculation or other systems.
Bathrooms should not feel like leftover spaces squeezed into the plan.
Spend finishes according to the house and avatar. Bathrooms can range from modest to extremely expensive based largely on tile, stone, cabinetry, glass, and fixtures.
Good bathroom formulas already exist.
Use proven layouts, then spend creativity on materials and details rather than inventing inconvenient plumbing experiments.
Security and Privacy: Decide What the World Can See
Security begins with site planning, not cameras.
Who can approach the house? Which entrances exist? What can someone see from the street, side yard, neighboring second floor, or backyard?
Front door, garage, service entrance, pool gate, and side-yard access all create security decisions.
Large windows create both views and exposure.
During the day, you see out. At night, everyone may see in.
Landscaping, fences, walls, shades, orientation, and lighting can solve many privacy problems before electronics are needed.
If you want cameras, gates, access control, doorbells, sensors, and alarms, run wiring during construction.
Privacy itself is a form of luxury.
Being able to sit in your backyard without feeling watched has real value.
Design it.
One Story or Two? Decide How You Want to Live Vertically
Single-story versus multi-story construction is not just a budget question.
It is land use, lifestyle, age, views, flood exposure, privacy, and future accessibility.
Small or valuable lots often push you upward because stacking square footage preserves the yard.
Waterfront property may also make a second floor attractive because the best views are higher and important spaces can be farther from flood exposure.
But stairs become part of daily life.
When you are thirty, this may sound trivial. After years of going upstairs because you forgot something, it becomes less trivial.
If all bedrooms are upstairs, consider whether a small beverage station, refrigerator, or secondary family area makes sense.
HVAC also needs to be designed for multiple floors. Different floors have different heat loads, and zoning or separate controls can make a major difference.
Then think about aging. If this is a forever home, could you live entirely on the first floor someday? Is there a bedroom and full bath? Could an elevator be added later?
Single-story homes are simple and comfortable but consume more land.
Two-story homes preserve yard and may deliver better views, but add vertical circulation and complexity.
Split-level homes often add steps without delivering enough benefit, so use level changes only when the site or architecture truly justifies them.
The correct number of floors is the one that makes your property and your life work.
Why Are You Building This House?
So you bought a piece of land and you want to build a house. Congratulations. Now come hundreds of decisions.
Before you worry about floor plans, countertops, pools, garages, or rooflines, answer the most important question:
Why are you building the house?
There are two very different philosophies.
If you are building for yourself, you are probably not doing it because it is the cheapest possible way to obtain shelter. You are doing it because you want something customized around your life. Maybe this is your forever home. Maybe this is where you raise children, entertain, retire, work, or simply enjoy the next twenty or thirty years.
If that is the goal, the design should begin with your life. Do you cook? Entertain? Work from home? Need a workshop? Spend most of your time outside? Want a large pantry? Boat storage? A pool? A private office?
A custom house lets you design around your life instead of somebody else’s idea of what a house should be.
The second philosophy is building to sell. Then the house is a product. Your preferences become less important than the market. What bedroom count sells? What garage size is expected? What kitchen style appeals to the likely buyer? What features will buyers actually pay for?
Most people are somewhere in the middle. You may build for yourself while knowing you will probably sell in five or ten years. Customize it, but not so aggressively that the house makes sense only to you.
Ask three questions before serious design begins:
- How long do I realistically expect to live here?
- Which features materially improve my life?
- Which of those features will still have value to another buyer?
The objective is not simply to build a beautiful house. It is to build the right house for the reason you are building it.
Insurance and Insurability: The Cost That Never Ends
Construction cost happens once.
Insurance happens every year.
So understand whether major design choices affect the ability or cost to insure the house.
Roof geometry, material, fastening, storm resistance, and age can matter.
Impact windows, shutters, garage doors, and exterior openings can matter.
Flood elevation can have long-term financial consequences.
Construction type and protection systems may affect underwriting.
Do not assume that because something is legal to build it is financially sensible to insure.
Talk to an insurance professional before final design in areas where hurricanes, floods, wildfire, earthquakes, or other hazards materially affect coverage.
The time to discover that a design feature makes the house extraordinarily expensive to insure is not after the certificate of occupancy.
The Avatar: Who Is Going to Buy This House?
Before deciding on bedroom count, garage size, finishes, and specialized spaces, define the likely future buyer.
In marketing, that profile is your avatar.
Who are they? How old? Children? Income? Lifestyle? What do they value? What are they willing to pay extra for?
Start with the property and neighborhood.
Why did you buy there? Waterfront? Cheap land? Up-and-coming area? Rural lifestyle? Schools? Location?
Then ask what the area may look like five or ten years from now.
You usually do not want to build a five-million-dollar mansion in a one-million-dollar neighborhood. But if older homes are rapidly being replaced and values are rising, building slightly ahead of the market may be rational.
Sometimes a new custom home automatically becomes the most expensive house on the street. That is not necessarily bad. Somebody has to build the first one.
Define a fictional buyer in concrete terms: age range, children, income, vehicle count, work habits, entertainment style, desired bedroom count, pool expectations, office needs.
Then study real buyers. Look at sales, listings, demolitions, new construction, local businesses, schools, and neighborhood trends.
Even simple observation helps. Go to the supermarket where local residents shop and look around. It is not scientific demographic research, but it gives you a feel for the community.
Use the avatar to decide which upgrades are investments and which are personal luxuries.
Build for yourself if it is your home.
But know your exit.
Budget Allocation: Spend the Money Where It Changes Your Life
A total construction budget is not enough.
You need priorities.
Structure, windows, kitchen, bathrooms, flooring, pool, landscaping, lighting, mechanical systems, technology, furniture, and contingency all compete for the same dollars.
Spend first on things that are expensive or disruptive to change later.
Structure, ceiling heights, major windows, plumbing layout, electrical capacity, insulation, drainage.
Appliances and decorative finishes can usually be replaced later.
Beware finish inflation.
Tile becomes slightly more expensive. Then faucets. Then cabinets. Then appliances. Each upgrade seems manageable by itself.
Together they can destroy the budget.
Decide in advance where you are willing to splurge and where you are not.
A budget is not merely a restriction.
It is one of the tools that forces the design to reveal what actually matters.
The Mechanicals: Design the House You Have to Operate
Architecture and mechanical systems should be designed together.
HVAC, plumbing, electrical, insulation, water heating, ventilation, networking, solar, batteries, and controls all need real physical space.
Do not finish the architectural concept and then tell the trades to fit everything wherever they can.
HVAC is a perfect example. If no duct routes are planned, the contractor may be forced to run large ducts through an extremely hot attic. The system may still work, but you are making it fight a hostile environment for decades.
Bring HVAC, electrical, plumbing, and structural people into the conversation early enough to influence the drawings.
Architecture has operating costs.
Huge unshaded glass walls, dark roofs, poor insulation, high ceilings, and badly placed ductwork can produce a beautiful house with an ugly electric bill.
The thermal envelope matters: roof, walls, windows, doors, air sealing, insulation, and penetrations.
The roof is part of the mechanical strategy too. Overhangs, roof color, ventilation, and insulation can reduce heat before the air conditioner ever has to remove it.
Water systems need sizing. If several people shower simultaneously, do you have enough pressure, pipe capacity, hot water, and drainage?
Electrical loads are growing with EVs, heat pumps, induction cooking, pools, computers, security, elevators, and batteries.
Future-proof intelligently with panel capacity and conduit.
Technology needs a home too: router, switches, security, automation, audio, and backup power.
Complexity has a cost. Install technology that improves your life, not gadgets that exist mainly for the brochure.
Finally, make every system serviceable.
You are the person who pays the utility bills and repair bills long after the architect and contractor leave.
Electrical Outlets: Put Power Where Life Actually Happens
You cannot have too many intelligently placed outlets.
You can definitely have outlets in stupid places.
Before electrical plans are finalized, put furniture on the drawings.
Where is the bed? Nightstand? Television? Desk? Sofa? Christmas tree? Kitchen appliance? Vacuum? EV charger?
If the sofa floats in the middle of the room, maybe you need floor power.
If the television is wall-mounted, run power and data where it belongs rather than hanging cords afterward.
The garage increasingly needs serious electrical planning: EV charging, tools, freezer, battery chargers, compressor, refrigeration, and future equipment.
Outdoor power matters for holiday lights, landscaping, tools, pool equipment, televisions, kitchens, and maintenance.
Future-proof with conduit where practical.
Connectors and standards change. Conduit lets you pull new wire later.
The walls are open once.
Take advantage of it.
Generator, Batteries, and Storm Resilience
Eventually the power goes out.
The question is how much you care.
Decide which loads must remain operational: refrigerator, internet, security, lights, air conditioning, water system, medical equipment, pool equipment, or perhaps the whole house.
That answer determines the backup strategy.
Generators need fuel, exhaust clearance, sound consideration, electrical transfer equipment, and service access.
Do not decide their location after landscaping is finished.
Battery systems offer another path, especially when combined with solar. They require electrical planning, physical space, and an honest assessment of how long they can support the desired loads.
Storm resilience is broader than backup power.
Impact protection, roof attachment, drainage, flood elevation, communications, water, and mechanical protection all matter.
Resilience is not one product.
It is a collection of decisions that determine how gracefully the house handles failure.
The Boring Spaces: Where a House Either Works or Annoys You
A beautiful house can still be frustrating if it has nowhere to put anything.
Laundry, pantry, garage storage, linen closets, lawn equipment, cleaning supplies, suitcases, holiday decorations, and everyday clutter are what determine whether the house works.
Most houses under-design these spaces.
The laundry room should do more than barely hold a washer and dryer. Think about sorting, folding, hanging, detergent, baskets, utility sink, towels, linens, and cleaning supplies.
Put the laundry where the laundry is generated. If all bedrooms are upstairs, an upstairs laundry can eliminate years of carrying baskets on stairs.
A good pantry can transform the kitchen by storing bulk food, small appliances, paper goods, extra refrigeration, and supplies.
Storage should be distributed intelligently: linen near bedrooms, coat storage near entry, pool storage near patio, cleaning storage where cleaning happens.
Use dead space intelligently, especially under stairs.
Do not forget outdoor equipment. Lawn mower, pressure washer, pool toys, bicycles, hoses, tools, and outdoor cushions all need somewhere to live.
Mechanical systems also need dedicated, serviceable locations.
Try the Christmas tree test. Where do the tree, decorations, lights, folding chairs, and suitcases go?
If every answer is “the garage,” the garage will not remain a garage.
Luxury is not just marble. Luxury is having a place for everything.
Change Orders: The Most Expensive Phrase Is 'While We're Here...'
Once construction begins, changes become expensive because nothing exists in isolation.
Move a wall and electrical may change. Then plumbing. Flooring. Cabinetry. Lighting. Schedule.
The more decisions you finalize before construction, the fewer expensive surprises you create.
Put specifications in writing: materials, manufacturers, models, sizes, finishes, allowances, responsibilities.
Ambiguity creates change orders.
Before approving a change, understand the ripple effect.
“Can we move this door two feet?” may sound simple until you discover plumbing is in the wall and flooring was centered around it.
Keep a contingency because something will happen.
The goal is not to eliminate every problem.
The goal is to prevent normal construction problems from destroying the project.
Aging in Place: Design for the Person You Will Become
If this is a long-term home, you are designing for yourself today and for yourself decades from now.
Those people may have different needs.
Avoid unnecessary steps where possible. Zero-step entries can look completely normal when planned from the beginning.
If the house has multiple floors, consider whether someone could live entirely on the main level if necessary.
A bedroom, full bathroom, kitchen, and living space can make a huge difference later.
Wider doors, curbless showers, lever handles, reachable controls, and adequate bathroom clearances do not have to look institutional.
Good universal design is often invisible.
If you may someday need an elevator, stacked closets or a future shaft can preserve that option.
You do not need to build a nursing home.
You need to avoid building a house that becomes unusable because your knees changed.
Maintenance: Design for the Day Something Breaks
Everything eventually fails.
Air conditioners, water heaters, pumps, motors, valves, appliances, roof membranes, automation equipment.
The question is whether repair is easy or ridiculous.
Ask of every mechanical component: can a technician reach it? Can it be removed? Can the replacement fit through the doorway?
Think about high ceilings too. The beautiful chandelier twenty-five feet above the floor eventually needs service.
How will someone reach it?
Large exterior windows need cleaning. Pool equipment needs replacement. Trees need trimming. Roof drains need clearing.
Maintenance access is part of architecture.
You are not designing only for opening day.
You are designing for year fifteen.
Future Remodeling and Adaptability
Your life will change.
The house should have some ability to change with it.
Nurseries become children’s rooms. Bedrooms become offices. Offices become guest rooms. Flex rooms become gyms or caregiver spaces.
Technology changes too.
Today’s cabling and smart-home systems will eventually become obsolete.
Accessible utility areas and conduit make replacement easier.
Structural flexibility matters. Could a non-load-bearing wall be removed later? Could stacked closets become an elevator shaft? Could a garage bay someday become conditioned space?
Do not spend a fortune preparing for imaginary futures.
The objective is not prediction.
It is flexibility.
Build a house that can evolve without requiring demolition every time your life changes.
The Last Step before you Build it- Walk it!
Walk Through the House Before You Build It
At this point, you’ve made a lot of decisions.
You know roughly where the house sits on the lot. You have thought about the garage, driveway, entrance, kitchen, bedrooms, bathrooms, office, mechanical systems, outdoor areas, storage, landscaping, and budget.
Now comes one of the most important exercises of all:
Live in the house before you build it.
Obviously, you cannot literally live in it yet. But you can walk through it mentally. And if you do this carefully, you will discover problems that floor plans and renderings often hide.
A house is not a photograph. It is a sequence of things you do every day.
Start With a Normal Morning
Imagine waking up on a completely ordinary Tuesday.
Where is the bathroom? Can one person use the sink while the other takes a shower? Where are the clothes? Does the bedroom-to-bathroom-to-closet flow work?
Now imagine everyone else waking up at approximately the same time. Children. Spouse. Guests. Are people constantly crossing each other’s paths?
This is where the floor plan starts becoming real.
Leave the House
Where are your keys, shoes, bag, wallet, sunglasses? Did you create a drop zone near the garage?
Walk into the garage. Can you get into the car comfortably if another car is parked beside it? Can you back out? Does somebody else’s car block you?
Little things repeated every day become big things.
Come Home With Groceries
Fill the imaginary car with groceries.
Garage door opens. Where do you walk? How many doors? How many steps? Do you go directly into the pantry or kitchen, or are you carrying bags through the living room because somebody put the kitchen on the other side of the house?
Do it again with bottled water, pet food, or something from Costco that barely fits through the doorway.
Receive a Package
Where does a delivery go? Is it protected from rain? Can someone see it from the street?
What about a large furniture delivery? Can a sofa actually get through the front door and into the living room? Can a king-size mattress make it to the bedroom?
Work From Home
Go into the office. Sit at the desk.
Where is the window? Is sunlight shining directly onto the monitor? Can you hear the television or children? Where are the outlets? Where does the printer go? Where does somebody sit if they come in to talk to you?
If you spend six hours every day in that room, do not evaluate it for six minutes.
Do the Laundry
Gather all the dirty clothes in the house.
If the bedrooms are upstairs and the laundry is downstairs, carry the imaginary basket down the stairs and bring the clean laundry back.
Where do towels go? Sheets? Hanging clothes? Ironing board? Laundry baskets?
This is how you find out whether the boring rooms were actually designed.
Make Dinner
Take something from the refrigerator and pantry. Wash it, cut it, cook it, and serve it.
Are people constantly walking between you and the stove? Can someone open the refrigerator while another person is using the island? Where does the garbage go? Where do dirty dishes accumulate?
A kitchen can look spectacular and still be annoying to cook in.
Have a Normal Evening
Where does everybody go after dinner?
Maybe everyone watches television together. Maybe one person goes to the office, one child goes to a bedroom, and someone goes outside.
Can you watch a movie without shaking the bedroom wall? Can someone sleep while guests are still talking in the kitchen?
A good plan allows different people to do different things.
Have a Party
Twenty people arrive.
Where do they park? How do they find the front door? Where do coats and bags go? Where is the guest bathroom? Can people move from inside to outside? Can someone leave without moving four cars?
If you entertain frequently, this matters. If you never entertain, perhaps you just discovered you do not need half the entertaining spaces you were planning.
Do Christmas
Where does the tree go? Does it block circulation?
Where do twenty people eat? Where do extra chairs come from? Where do you store them the other 364 days of the year? Where are decorations stored? Where do visiting relatives sleep?
A house that handles holidays comfortably usually handles everyday life very well.
Invite Guests for a Week
Where do they sleep? Where do they put their suitcases? Which bathroom do they use? Can they get coffee without waking everyone?
Do they have privacy? More importantly, do you have privacy from them?
Imagine Children at Different Ages
Imagine the children at five, twelve, and seventeen.
Does the bedroom still work? Can the nursery become something else? Do you still want the child’s bedroom immediately beside yours when they are sixteen?
Children do something inconvenient: they grow up.
Imagine Yourself Twenty Years Older
Maybe stairs are more annoying. Maybe carrying laundry is harder. Maybe stepping over a bathtub edge is no longer fun.
Can you enter without climbing steps? Is there a bedroom and full bathroom on the main level? Could an elevator be installed?
A forever home should not become hostile to you simply because you got older.
Break Your Leg
Imagine crutches or a temporary wheelchair.
Can you get through the front door? Reach a bathroom? Sleep somewhere without stairs? Shower?
You do not need to build a hospital. You are testing how forgiving the design is.
Lose Power for Three Days
What still works?
Refrigerator? Internet? Lights? Air conditioning? Water heater? Security? Garage door?
If you have a generator or batteries, what loads are actually backed up?
Resilience should be intentional.
Let It Rain for Twelve Hours
Where does water come off the roof? Does it cross the walkway? Does the driveway send water toward the garage? Does the patio flood?
What happens when one drain gets blocked with leaves?
Think about failure, not just normal operation.
Something Breaks
Can a technician reach the air conditioner? Can the water heater be removed? Can a refrigerator be replaced? Where is the water shutoff? Can the pool pump be reached without destroying landscaping?
Do not design equipment into permanent captivity.
Clean the House
Who’s cleaning the twenty-foot glass wall? How do you reach exterior windows? How much shower glass and grout have you created? Are leaves constantly falling into the pool?
Design for whoever will actually maintain the house.
Sell the House
Ten years have passed and life changed.
A buyer walks through the front door. Do they understand the house? Does the layout make sense without a ten-minute explanation? Are the rooms flexible?
Customize your home, but do not make it so specific that nobody else understands it.
Walk Outside One More Time
Stand across the street.
Look at the house, garage, driveway, roof, windows, landscaping, pool, fences, cars, and mechanical equipment.
Does it look like one design?
Then go to the backyard and look back. Walk the sides. Look at what your neighbors see.
You are evaluating a complete property now.
The House Is a Machine for Your Life
A house is not merely bedrooms and bathrooms, a square-foot number, a rendering, or a resale listing.
It is a machine where people live.
People wake up, eat, work, argue, entertain, get sick, grow older, raise children, lose power, bring home groceries, do laundry, take showers, store Christmas decorations, fix things, and eventually sell.
Good architecture supports all of those things quietly.
The Cheapest Time to Fix the House
Before the foundation is poured, moving a wall may require an eraser.
After the foundation is poured, it may require a jackhammer.
Try to make the house fail on paper.
Because every problem you discover now is one problem you do not have to live with later.
Don’t build the house first and then learn how to live in it. Live in it first — then build it.
I would definitely move Walk Through the House Before You Build It out of the Introduction and make it the final chapter/conclusion.
It is much more powerful there.
At the beginning of the book, the reader doesn’t yet know enough for the exercise to mean much.
At the end, they do.
So now you tell them:
Walk through Tuesday morning.
Bring in groceries.
Do laundry.
Have twenty people over.
Have Christmas.
Invite guests for a week.
Raise children.
Break your leg.
Get twenty years older.
Lose electricity.
Have twelve hours of rain.
Replace the air conditioner.
Clean the house.
Then sell it.
And finally:
If the house still works, build it.
You got… Thank me later.
Copyright
Copyright © 2026
DESIGN a HOUSE THAT WORKS for You
A Practical Guide to Designing a Home Around the Way You Actually Live
Copyright © 2026 YNOT
All rights reserved.
No part of this book may be reproduced, distributed, transmitted, stored, or republished in any form or by any means without prior written permission from the copyright holder, except for brief quotations used in reviews, commentary, education, or other uses permitted by law.
This book is intended for general informational and educational purposes only. It is not a substitute for professional architectural, engineering, construction, legal, insurance, financial, zoning, code-compliance, or other specialized advice.
Building requirements vary significantly by location. Before making construction decisions, consult appropriately licensed professionals and verify all applicable building codes, zoning regulations, setbacks, flood requirements, structural requirements, permitting rules, HOA restrictions, utility requirements, and other local conditions.
The author makes no warranty regarding the completeness, accuracy, suitability, or applicability of any design concept, construction method, cost estimate, recommendation, or example contained in this book. Every property, structure, climate, budget, and homeowner is different.
The purpose of this book is not to tell you exactly how to build your house.
It is to help you ask better questions before you build it.
First Edition — 2026
Published by YNOT
Author: Tony Lester
All rights reserved.
Generated from DESIGN a HOUSE THAT WORKS for You · YNOT Book Builder v0.9.6